
When it comes to fire safety, the choice between a fire door and a normal door can have a significant impact on the protection of lives and property. Although both types of doors may appear similar, their design, materials, and performance during a fire are completely different. A normal door is primarily intended for access, privacy, and aesthetics, while a fire door is specifically engineered to resist fire, smoke, and heat for a designated period. Fire doors form an essential part of a building’s passive fire protection system, helping to contain fire, protect escape routes, and support safe evacuation during emergencies.
In residential buildings, commercial offices, hospitals, hotels, warehouses, and industrial facilities, fire doors play a critical role in reducing fire-related risks. They are manufactured using fire-resistant materials and are tested to withstand fire exposure for 30, 60, 90, or 120 minutes, depending on the required fire rating. Fire doors are also equipped with specialized components such as intumescent seals, smoke seals, fire-rated hardware, and self-closing devices, which work together to improve safety and fire containment.
Normal doors, on the other hand, are not designed to withstand high temperatures or prevent the spread of fire and smoke. During a fire incident, they can fail quickly, allowing flames and toxic smoke to move freely throughout the building. This can compromise evacuation routes and increase the risk of injury, property damage, and structural loss.
Understanding the differences between fire doors and normal doors is essential for building owners, contractors, architects, and facility managers. Choosing the right door not only improves safety but also helps ensure compliance with fire safety regulations and building codes. In terms of fire protection, evacuation safety, and long-term building resilience, fire doors provide a far higher level of protection than standard doors.
What Is the Difference Between a Fire Door and a Normal Door?
The main difference between a fire door and a normal door is their ability to resist fire, smoke, and heat during an emergency. While a normal door is designed primarily for access, privacy, and aesthetics, a fire door is specifically engineered to provide fire protection and improve building safety. Fire doors are constructed using fire-resistant materials, tested to meet fire safety standards, and equipped with specialized components that help contain fire and smoke. In contrast, normal doors are not designed to withstand high temperatures and can fail quickly when exposed to fire.
Understanding these differences is important for selecting the right door for residential, commercial, and industrial buildings where fire safety and regulatory compliance are critical.
Fire Door Definition
A fire door is a specially designed and certified door assembly that helps prevent the spread of fire, smoke, and heat between different areas of a building. It is tested to maintain its integrity for a specified duration, typically 30, 60, 90, or 120 minutes.
Key characteristics of a fire door:
- Manufactured using fire-resistant materials
- Equipped with intumescent and smoke seals
- Includes fire-rated hinges, locks, and hardware
- Features a self-closing mechanism
- Tested and certified for fire resistance
Fire doors are commonly installed in staircases, corridors, fire exits, electrical rooms, and other high-risk areas.
Normal Door Definition
A normal door is a standard door used for everyday access, privacy, and interior or exterior design purposes. It is not specifically designed or tested to resist fire or smoke.
Key characteristics of a normal door:
- Made from standard wood, metal, or composite materials
- No certified fire resistance rating
- Standard hardware and fittings
- Designed mainly for convenience and appearance
- Not intended for fire protection applications
Normal doors are suitable for non-fire-rated areas where fire containment is not required.
Quick Comparison Overview
| Feature | Fire Door | Normal Door |
| Fire Resistance | Yes | No |
| Fire Rating | 30, 60, 90, 120 Minutes | Not Rated |
| Smoke Protection | Yes | No |
| Intumescent Seals | Yes | No |
| Self-Closing Device | Yes | Usually No |
| Fire-Rated Hardware | Yes | No |
| Safety Compliance | Required in Many Areas | Limited |
| Building Protection | High | Low |
Key takeaway:
- Fire doors are designed to save lives, contain fire, and support compliance.
- Normal doors are intended for everyday use and do not provide reliable fire protection.
For buildings where fire safety is a priority, fire doors offer significantly greater protection and performance than standard doors.
Why Are Fire Doors Safer Than Normal Doors?
Fire doors are specifically designed to protect people and property during a fire emergency, making them significantly safer than normal doors. While a standard door provides basic access and privacy, a fire door acts as a protective barrier that helps contain fire, smoke, and heat. Fire doors are manufactured using fire-resistant materials and tested under strict conditions to ensure reliable performance during emergencies. Their ability to maintain safe escape routes, reduce fire spread, and support evacuation makes them an essential component of modern building safety systems.
Fire Resistance Performance
One of the biggest advantages of a fire door is its ability to withstand fire for a specified period. Fire doors are tested and certified to resist fire exposure while maintaining their structural integrity.
Benefits of fire resistance performance:
- Withstands fire for 30, 60, 90, or 120 minutes
- Slows the spread of flames between building compartments
- Maintains door stability under extreme temperatures
- Protects critical areas such as staircases and fire exits
- Provides additional time for emergency response
Normal doors are not designed for fire exposure and can quickly warp, crack, or collapse when subjected to high temperatures.
Smoke Protection Capabilities
Smoke is often more dangerous than flames during a fire because it can spread rapidly and reduce visibility. Fire doors are equipped with smoke seals and intumescent seals that help prevent smoke from passing through door gaps.
Benefits of smoke protection:
- Restricts the spread of toxic smoke and gases
- Protects evacuation routes and emergency exits
- Improves visibility during evacuation
- Reduces the risk of smoke inhalation
- Creates safer conditions for building occupants
Normal doors typically lack these protective features, allowing smoke to move freely throughout the building.
Life Safety Benefits
The primary purpose of a fire door is to save lives. By containing fire and smoke, fire doors help create safer evacuation conditions and provide valuable extra time for occupants to leave the building.
Life safety benefits of fire doors:
- Protects occupants during fire emergencies
- Maintains safer escape routes and stairwells
- Supports orderly evacuation procedures
- Reduces the risk of fire-related injuries and fatalities
- Assists firefighters and emergency responders
Because of their proven fire resistance, smoke control capabilities, and ability to protect evacuation routes, fire doors provide a much higher level of safety than normal doors, making them the preferred choice for buildings where fire protection is essential.
Fire Door vs Normal Door: Material Comparison
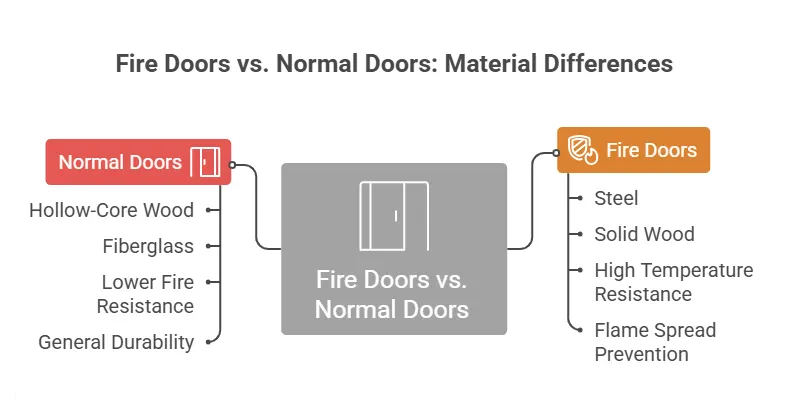
The materials used in a door directly impact its ability to withstand fire, resist heat, and provide long-term protection. One of the key differences between a fire door and a normal door is the type of materials used in their construction. Fire doors are manufactured using specially tested fire-resistant materials that can maintain their integrity during a fire, while normal doors are designed mainly for everyday use, aesthetics, and access control. Understanding these material differences helps building owners and facility managers choose the right door for safety-critical applications.
Materials Used in Fire Doors
Fire doors are constructed using fire-resistant materials specifically designed to withstand high temperatures and slow the spread of flames and smoke. These materials are tested to ensure compliance with fire safety standards and fire rating requirements.
Common materials used in fire doors:
- Galvanized steel and stainless steel
- Fire-rated timber and engineered wood
- Composite cores with rockwool or mineral wool
- Gypsum-based fire-resistant core materials
- Fire-rated glass panels for glazed fire doors
- Intumescent seals and smoke seals
Benefits of fire door materials:
- High fire resistance performance
- Improved structural stability during fire exposure
- Enhanced smoke and heat protection
- Long-term durability and reliability
Materials Used in Normal Doors
Normal doors are typically manufactured for functionality, appearance, and cost-effectiveness rather than fire protection. While they may be suitable for standard interior or exterior applications, they generally lack the fire-resistant properties required during emergencies.
Common materials used in normal doors:
- Solid wood
- Hollow-core wood panels
- MDF (Medium Density Fiberboard)
- Plywood and laminate finishes
- Standard aluminum or metal sheets
- Conventional glass panels
Limitations of normal door materials:
- Low resistance to fire and heat
- Can warp, crack, or collapse under high temperatures
- Limited smoke containment capability
- Not tested for fire safety performance
Structural Strength Differences
The structural design of a fire door is significantly stronger than that of a normal door. Fire doors are engineered as complete fire-rated assemblies capable of maintaining integrity under extreme fire conditions, whereas normal doors are designed primarily for daily use.
Fire door structural advantages:
- Reinforced internal core construction
- Fire-rated frames and hardware
- Tested to withstand prolonged fire exposure
- Maintains shape and stability during emergencies
- Provides reliable compartmentation and protection
Normal door structural limitations:
- Not designed for high-temperature conditions
- Can fail quickly during a fire
- Offers little protection against fire spread
- Does not maintain fire compartment integrity
Because of their specialized materials and reinforced construction, fire doors provide far superior protection and durability compared to normal doors, making them the preferred choice for fire safety applications.
Fire Door vs Normal Door: Fire Resistance Comparison
Fire resistance is the most significant difference between a fire door and a normal door. Fire doors are specifically engineered and tested to withstand fire, heat, and smoke for a designated period, helping to protect occupants and property during an emergency. Normal doors, on the other hand, are not designed for fire protection and can fail rapidly when exposed to high temperatures. Understanding how fire doors perform during a fire highlights why they are an essential component of modern building safety systems.
How Fire Doors Resist Fire
Fire doors are built using fire-resistant materials and specialized construction techniques that help maintain their integrity during a fire. They work as part of a complete fire-rated assembly, including the door leaf, frame, seals, hinges, locks, and self-closing devices.
How fire doors resist fire:
- Constructed with fire-resistant cores and materials
- Equipped with intumescent seals that expand under heat
- Designed to block flames, smoke, and hot gases
- Maintains structural stability during fire exposure
- Helps contain fire within a specific compartment
Key benefits:
- Slows the spread of fire and heat
- Protects escape routes and staircases
- Provides additional evacuation time
- Supports firefighting and rescue operations
Fire Door Ratings (30, 60, 90 & 120 Minutes)
Fire doors are tested and certified according to specific fire resistance ratings. These ratings indicate how long the door can withstand fire while maintaining its protective performance.
| Fire Door Rating | Fire Resistance Duration | Typical Applications |
| 30 Minutes | Up to 30 Minutes | Apartments, offices, corridors |
| 60 Minutes | Up to 60 Minutes | Hotels, schools, commercial buildings |
| 90 Minutes | Up to 90 Minutes | Factories, warehouses, electrical rooms |
| 120 Minutes | Up to 120 Minutes | Industrial plants, server rooms, critical infrastructure |
Benefits of fire-rated doors:
- Provides predictable fire protection performance
- Meets building code and safety requirements
- Supports effective compartmentation
- Reduces fire-related risks and damage
Higher fire ratings are typically used in areas where greater protection and longer evacuation times are required.
Why Normal Doors Fail During Fire
Normal doors are designed for everyday use and are not tested to withstand fire conditions. When exposed to intense heat, the materials used in standard doors can quickly deteriorate, allowing fire and smoke to spread throughout the building.
Reasons normal doors fail during fire:
- Lack of fire-resistant core materials
- No certified fire resistance rating
- Absence of intumescent and smoke seals
- Standard hardware may deform under heat
- Door panels can warp, crack, or collapse
Risks associated with normal doors:
- Faster fire spread between rooms
- Increased smoke movement throughout the building
- Reduced evacuation time for occupants
- Greater structural and property damage
- Higher risk of injuries and fatalities
For buildings where safety, compliance, and fire protection are critical, fire doors provide significantly superior fire resistance compared to normal doors, making them the safer and more reliable choice.
Fire Door vs Normal Door: Smoke Protection Comparison
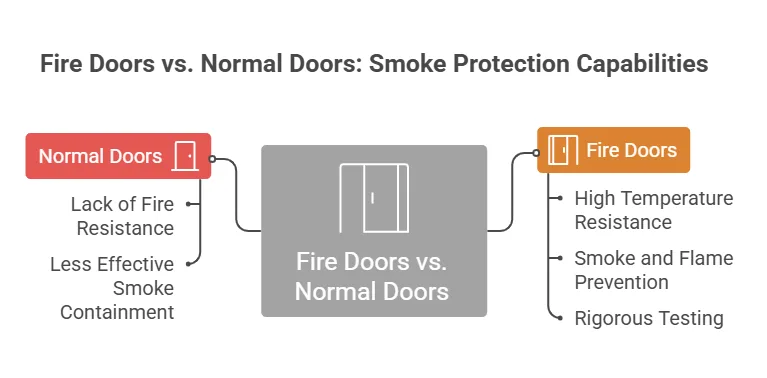
Smoke is one of the most dangerous hazards during a fire emergency, often spreading faster than flames and causing serious health risks. In many fire incidents, smoke inhalation is responsible for more injuries and fatalities than direct exposure to fire. This is where fire doors provide a significant advantage over normal doors. Fire doors are specifically designed to control the movement of smoke and toxic gases, helping protect occupants, maintain safe evacuation routes, and improve overall building safety. Normal doors, however, offer little resistance to smoke, allowing it to spread rapidly throughout the building.
How Fire Doors Control Smoke
Fire doors are engineered to act as barriers against both fire and smoke. When closed, they help prevent smoke from passing through door openings and spreading into adjacent rooms, corridors, and staircases.
How fire doors control smoke:
- Creates a sealed barrier between building compartments
- Restricts the movement of toxic smoke and gases
- Protects evacuation routes and emergency exits
- Helps maintain safer conditions for occupants
- Supports emergency response and rescue operations
Benefits of smoke control:
- Reduces the risk of smoke inhalation
- Improves occupant safety during emergencies
- Enhances evacuation effectiveness
- Minimizes smoke damage to property and equipment
Smoke Seals and Intumescent Seals
One of the key features that makes fire doors effective is the inclusion of smoke seals and intumescent seals. These components are specifically designed to improve the door’s ability to block smoke and fire.
Smoke Seals:
- Installed around the edges of the door and frame
- Helps prevent smoke from passing through gaps
- Protects corridors, staircases, and escape routes
- Improves overall smoke containment performance
Intumescent Seals:
- Expand when exposed to high temperatures
- Seal gaps between the door and frame during a fire
- Prevent flames, heat, and smoke from spreading
- Enhance the fire resistance performance of the door
Benefits of seals in fire doors:
- Improved smoke containment
- Better fire compartmentation
- Increased evacuation safety
- Enhanced compliance with fire safety standards
Risks of Smoke Leakage Through Normal Doors
Normal doors are not designed to prevent smoke movement and typically lack specialized seals or fire-resistant construction. As a result, smoke can easily pass through gaps around the door, spreading quickly throughout the building.
Risks associated with smoke leakage through normal doors:
- Rapid spread of toxic smoke and gases
- Reduced visibility during evacuation
- Increased risk of smoke inhalation
- Compromised escape routes and stairwells
- Greater danger to occupants and emergency responders
Consequences of poor smoke protection:
- Faster evacuation challenges
- Higher risk of injuries and fatalities
- Increased smoke damage to property
- Reduced effectiveness of fire safety systems
When comparing smoke protection capabilities, fire doors offer a much higher level of safety than normal doors. Their specialized seals, tested construction, and smoke-control features make them essential for protecting lives and maintaining safe evacuation routes during a fire emergency.
Fire Door vs Normal Door: Safety Features
Safety features are one of the most important factors that distinguish a fire door from a normal door. Fire doors are designed as complete safety systems, incorporating specialized hardware, automatic closing mechanisms, and certified components that work together to provide protection during a fire emergency. These features help contain fire and smoke, maintain compartmentation, and ensure that evacuation routes remain protected. In contrast, normal doors are generally designed for convenience and appearance, lacking the critical safety components required for fire protection.
Fire-Rated Hardware
Fire-rated hardware is specifically tested to perform under high temperatures and fire conditions. Every component of a fire door assembly must be capable of maintaining functionality during a fire.
Common fire-rated hardware includes:
- Fire-rated hinges
- Locks and latches
- Door handles
- Panic bars and exit devices
- Fire-rated vision panels
Benefits of fire-rated hardware:
- Maintains door integrity during a fire
- Prevents premature hardware failure
- Supports effective fire containment
- Enhances overall door performance
- Meets fire safety certification requirements
Normal doors typically use standard hardware that may warp, melt, or fail when exposed to extreme heat.
Self-Closing Devices
A self-closing device is one of the most critical safety features of a fire door. Its purpose is to ensure that the door automatically closes after being opened, maintaining the fire barrier at all times.
Functions of self-closing devices:
- Automatically closes the door after use
- Prevents doors from being accidentally left open
- Maintains fire compartmentation
- Helps contain smoke and flames
- Supports compliance with fire safety regulations
Safety benefits:
- Protects evacuation routes
- Reduces fire spread between compartments
- Improves emergency response effectiveness
- Ensures continuous fire protection
Normal doors usually do not include self-closing mechanisms, which can allow fire and smoke to spread more rapidly during an emergency.
Certified Safety Components
Fire doors are manufactured and tested as complete assemblies, meaning every component must meet specific fire safety standards. Certified safety components ensure reliable performance when exposed to fire and smoke.
Certified fire door components include:
- Fire-rated door leaf
- Fire-rated frame
- Intumescent seals
- Smoke seals
- Fire-rated glazing systems
- Certified hardware and door closers
Benefits of certified safety components:
- Verified fire resistance performance
- Compliance with building codes and regulations
- Improved occupant safety
- Reliable smoke and fire containment
- Long-term durability and protection
Unlike normal doors, which are not tested as fire safety systems, certified fire doors provide a proven level of protection that helps save lives, protect property, and support safe evacuation during fire emergencies.
Where Should Fire Doors Be Installed?
Fire doors should be installed in areas where controlling the spread of fire and smoke is essential for occupant safety and property protection. Their placement is determined by building design, fire risk levels, occupancy type, and local fire safety regulations. By creating fire-resistant barriers between different sections of a building, fire doors help protect escape routes, contain fire within specific compartments, and provide valuable time for evacuation and emergency response. Proper installation of fire doors is critical to ensuring maximum fire protection and compliance with building safety standards.
Residential Buildings
In residential buildings, fire doors are commonly installed to protect occupants and prevent fire from spreading between living spaces and common areas. They play an important role in maintaining safe escape routes during emergencies.
Common residential fire door locations:
- Apartment entrance doors
- Staircase access doors
- Corridor and lobby doors
- Basement and utility room entrances
- Shared access areas in multi-story buildings
Benefits in residential buildings:
- Protects residents during fire emergencies
- Helps contain fire within a specific unit
- Maintains safer evacuation routes
- Reduces damage to neighboring apartments
Commercial Buildings
Commercial buildings often accommodate large numbers of employees, visitors, and customers, making fire safety a top priority. Fire doors help compartmentalize the building and protect high-traffic areas.
Common commercial fire door locations:
- Office corridors and stairwells
- Emergency exits and escape routes
- Meeting rooms and conference halls
- Shopping malls and retail spaces
- Hotels, schools, and healthcare facilities
Benefits in commercial buildings:
- Supports safe evacuation procedures
- Protects occupants and visitors
- Reduces fire and smoke spread
- Helps meet fire safety regulations
Industrial Facilities
Industrial environments typically present higher fire risks due to machinery, electrical equipment, chemicals, and stored materials. Fire doors are essential for isolating these hazards and protecting critical operations.
Common industrial fire door locations:
- Manufacturing and production areas
- Warehouses and storage facilities
- Control rooms and utility areas
- Chemical storage sections
- Loading and service zones
Benefits in industrial facilities:
- Protects machinery and equipment
- Limits fire spread in high-risk zones
- Reduces operational downtime
- Minimizes inventory and asset losses
Staircases, Fire Exits & Electrical Rooms
These locations are among the most critical areas for fire door installation because they serve as evacuation routes or contain essential building services.
Common fire door applications:
- Emergency staircases
- Fire exit routes
- Electrical switch rooms
- Generator (DG) rooms
- Server rooms and data centers
Benefits of installing fire doors in these areas:
- Keeps evacuation routes protected from fire and smoke
- Helps occupants exit the building safely
- Protects critical electrical and mechanical systems
- Supports firefighting and rescue operations
- Improves overall building fire safety compliance
Properly installed fire doors in these key locations help create a safer building environment, reduce fire-related risks, and ensure compliance with modern fire protection standards.
Are Fire Doors Required by Law?
Yes, fire doors are required by law in many types of buildings as part of fire safety and life protection regulations. Their purpose is to help contain fire and smoke, protect evacuation routes, and provide occupants with sufficient time to exit safely during an emergency. The exact requirements vary depending on the building type, occupancy, height, and fire risk level. Residential complexes, commercial buildings, hospitals, hotels, schools, warehouses, and industrial facilities often require fire-rated doors in designated locations to comply with fire safety standards and building regulations.
Fire Safety Regulations
Fire safety regulations are designed to protect lives and property by ensuring buildings include adequate fire protection measures. Fire doors are a key component of these regulations because they help limit the spread of fire and smoke.
Fire safety regulations typically require fire doors in:
- Emergency staircases
- Fire exit routes
- Corridors and common access areas
- Electrical and utility rooms
- High-risk industrial zones
Objectives of fire safety regulations:
- Improve occupant safety during emergencies
- Support safe evacuation procedures
- Reduce fire-related injuries and fatalities
- Minimize property damage and business disruption
By complying with fire safety regulations, building owners can create safer environments for occupants and visitors.
Building Code Requirements
Building codes provide detailed guidelines on where fire doors should be installed and the fire ratings required for specific applications. In India, these requirements are generally outlined in the National Building Code (NBC) and other relevant fire safety standards.
Common building code requirements include:
- Installation of certified fire-rated doors in designated areas
- Use of approved fire-rated hardware and components
- Compliance with required fire resistance ratings
- Proper installation and maintenance of fire door assemblies
- Protection of escape routes and fire compartments
Areas commonly requiring fire doors:
- Residential apartment corridors
- Commercial office buildings
- Hospitals and educational institutions
- Warehouses and manufacturing facilities
- Electrical rooms, server rooms, and fire exits
Meeting building code requirements is essential for obtaining approvals, occupancy certifications, and maintaining legal compliance.
Compliance Benefits
Installing certified fire doors offers several compliance advantages beyond meeting legal requirements. Compliance helps reduce risk, improve safety, and demonstrate responsible building management.
Benefits of fire door compliance:
- Meets fire safety and building code requirements
- Supports successful fire safety inspections and audits
- Reduces the risk of penalties and regulatory issues
- Improves insurance and risk management compliance
- Enhances occupant confidence and building safety
- Demonstrates commitment to health and safety standards
By ensuring compliance with fire safety regulations and building codes, fire doors help protect lives, support legal requirements, and contribute to a safer and more resilient building environment.
Are Fire Doors Worth the Cost?
Many building owners and facility managers initially view fire doors as an additional expense compared to standard doors. However, when considering the level of protection they provide, fire doors are a valuable long-term investment. Fire doors not only help save lives during emergencies but also reduce property damage, support regulatory compliance, and minimize business disruption. The cost of installing certified fire doors is often far lower than the financial losses that can result from an uncontrolled fire. When evaluated from a safety, compliance, and risk-management perspective, fire doors offer significant value throughout the life of a building.
Initial Cost vs Long-Term Protection
Fire doors generally cost more than normal doors because they are manufactured using fire-resistant materials, tested to meet safety standards, and equipped with certified hardware and seals. However, this higher initial investment provides long-term protection that standard doors cannot offer.
Why fire doors justify their cost:
- Provides certified fire and smoke protection
- Enhances occupant safety during emergencies
- Supports compliance with fire safety regulations
- Helps protect critical building infrastructure
- Reduces long-term fire-related risks
Long-term advantages include:
- Improved building safety
- Greater regulatory compliance
- Reduced liability exposure
- Enhanced property value and reliability
Property Protection Benefits
One of the biggest financial benefits of fire doors is their ability to protect property and assets. By containing fire within a specific area, fire doors help limit damage to the building and its contents.
Property protection benefits include:
- Protects walls, ceilings, and structural components
- Reduces damage to machinery and equipment
- Safeguards inventory and stored materials
- Protects documents, records, and data systems
- Helps preserve valuable business assets
For commercial and industrial facilities, this protection can prevent significant financial losses and operational setbacks.
Reduced Fire Damage Costs
The cost of repairing a building after a fire can be substantial. Fire doors help reduce these expenses by slowing the spread of fire and smoke, limiting the affected area and reducing overall damage.
How fire doors reduce fire damage costs:
- Limits the extent of structural repairs
- Reduces replacement costs for equipment and inventory
- Minimizes smoke damage to unaffected areas
- Lowers restoration and cleanup expenses
- Supports faster recovery and reopening of facilities
Financial benefits of reduced fire damage:
- Lower insurance claim costs
- Reduced business interruption losses
- Faster return to normal operations
- Greater protection of long-term investments
When comparing the cost of installation with the potential losses from a fire, fire doors provide exceptional value. Their ability to protect lives, property, and business operations makes them a cost-effective investment for any residential, commercial, or industrial building.
Frequently Asked Questions About Fire Doors vs Normal Doors
When comparing fire doors and normal doors, building owners, contractors, and facility managers often have questions about their performance, legal requirements, and practical applications. Below are answers to some of the most frequently asked questions.
Can a Normal Door Be Converted into a Fire Door?
In most cases, a standard door cannot simply be converted into a certified fire door. Fire doors are tested and approved as complete assemblies, including the door leaf, frame, seals, hardware, and self-closing devices. Adding a few fire-resistant components to a normal door does not automatically make it fire-rated.
Key considerations:
- Fire doors require certified fire-resistant construction
- The entire door assembly must be tested and approved
- Standard doors usually lack fire-rated cores and seals
- Compliance requires certified components and installation
- Replacement with a certified fire door is often the safest option
For critical fire safety applications, installing a properly certified fire door is recommended.
How Can I Identify a Fire-Rated Door?
A fire-rated door can usually be identified through certification markings, labels, and specific fire safety features. These indicators confirm that the door has been tested and approved for fire resistance.
Ways to identify a fire-rated door:
- Certification label or identification plate
- Fire rating marked as 30, 60, 90, or 120 minutes
- Presence of intumescent seals around the door edges
- Fire-rated hinges, locks, and hardware
- Self-closing mechanism installed
- Manufacturer certification and testing information
Always verify certification details to ensure the door meets the required fire safety standards.
Can Fire Doors Stop Smoke?
Yes, fire doors are designed to help control smoke as well as fire. Smoke protection is one of their most important safety functions because smoke can spread rapidly and pose serious risks to building occupants.
How fire doors stop smoke:
- Smoke seals reduce smoke leakage through gaps
- Intumescent seals expand when exposed to heat
- Creates a barrier against toxic gases and smoke
- Protects corridors, staircases, and evacuation routes
- Improves visibility during emergency evacuation
While no door can guarantee complete smoke elimination under all conditions, certified fire doors significantly reduce smoke spread compared to normal doors.
Which Is Better for Commercial Buildings?
For commercial buildings, fire doors are significantly better than normal doors in areas where fire safety and compliance are required. They provide superior protection for employees, visitors, assets, and critical infrastructure.
Benefits of fire doors in commercial buildings:
- Improved fire and smoke containment
- Protection of escape routes and emergency exits
- Compliance with building and fire safety regulations
- Reduced property damage during fire incidents
- Enhanced occupant safety and business continuity
Common commercial applications include:
- Office corridors and staircases
- Fire exits and emergency routes
- Electrical and server rooms
- Hotels, hospitals, schools, and retail spaces
For safety-critical areas, fire doors are the preferred choice because they offer proven fire resistance, smoke protection, and regulatory compliance that normal doors cannot provide.
Conclusion
Choosing the right door is an important decision for any building, especially when safety and regulatory compliance are priorities. While normal doors are suitable for everyday access and interior applications, they are not designed to withstand fire, smoke, or extreme heat. Fire doors, on the other hand, are specifically engineered and tested to provide reliable fire protection, helping to contain fire, protect evacuation routes, and reduce damage to people and property. Their fire-resistant construction, smoke control features, and certified safety components make them a critical part of modern fire protection systems.
Why Fire Doors Are the Better Choice for Safety & Compliance
Fire doors offer a level of protection that normal doors simply cannot provide. They are designed to perform during emergencies, helping safeguard occupants while supporting compliance with fire safety regulations and building codes.
Key reasons why fire doors are the better choice:
- Provide certified fire resistance for 30, 60, 90, or 120 minutes
- Help contain fire and smoke within designated compartments
- Protect staircases, corridors, and emergency exits
- Support safe evacuation and emergency response
- Reduce property damage and business interruption
- Meet fire safety standards and regulatory requirements
- Improve overall building safety and risk management
Whether for residential buildings, commercial properties, hospitals, hotels, warehouses, or industrial facilities, fire doors deliver long-term safety, compliance, and peace of mind. Investing in certified fire doors is not just about meeting regulations—it is about protecting lives, preserving assets, and creating safer buildings for the future.